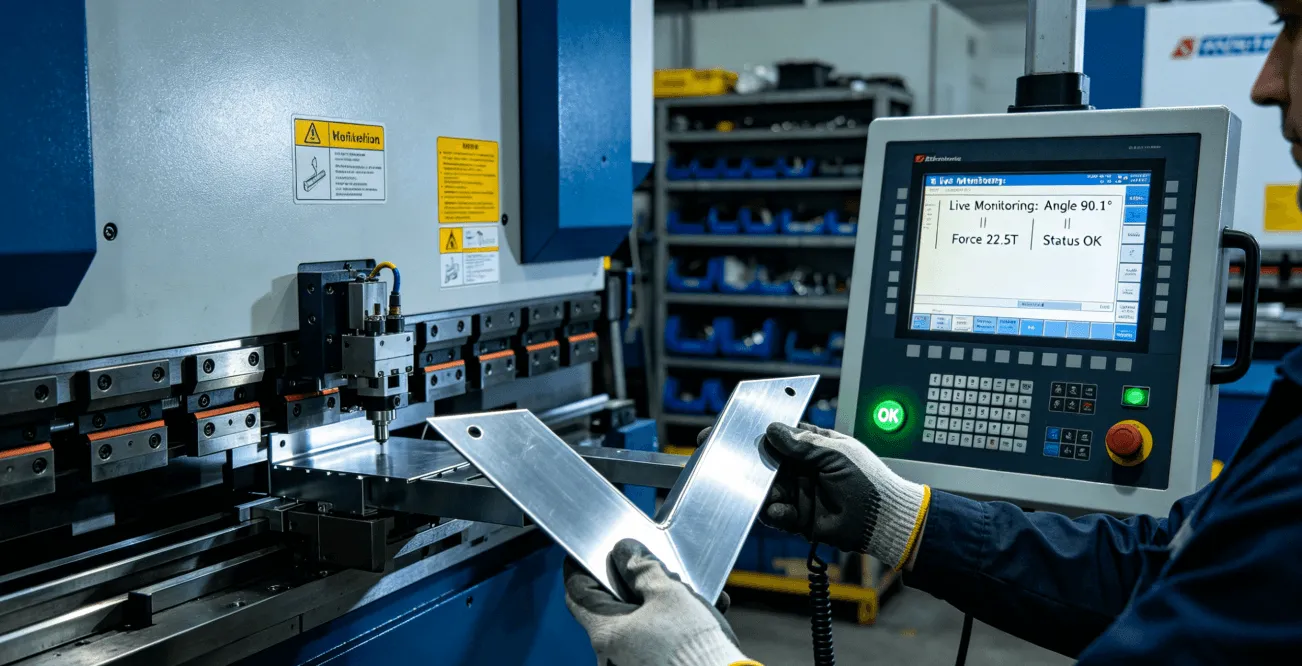
In the competitive landscape of OEM manufacturing, assembly failures and field returns due to dimensional deviations, surface scratches, or angle errors in metal-bent components are unfortunately common. These defects not only result in up to 25% waste of material and labor but also trigger a chain reaction of supply chain disruption and brand reputation damage.
The core problem lies in traditional bending processes, which rely heavily on operator experience, making it difficult to quantify and control variables like material springback and thickness variation. The lack of digital quality monitoring throughout the entire process leads to poor batch consistency, creating a persistent risk within the supply chain.
The solution presented here is a systematic framework. This article deconstructs the five essential pillars for achieving zero-defect precision bending, explaining how to proactively resolve assembly risks within the manufacturing phase through design collaboration, intelligent process planning, and closed-loop quality control.
Why is Material Springback the Biggest Hidden Cost Driver in Precision Bending?
At the heart of precision bending lies a fundamental physical challenge: springback. This is the elastic recovery of metal after the bending force is removed, causing the final bend angle to open slightly. In traditional setups, this phenomenon remains an unpredictable variable, heavily dependent on material grade, thickness, grain direction, and temper. Relying on operator intuition for compensation is a recipe for inconsistency.
The consequences are quantifiable and severe. Incorrect compensation—whether under- or over-bent—triggers a cascade of issues. Parts may not fit mating components, causing improper assembly gaps, functional failures, or the need for forceful and damaging corrections. This leads to costly rework, extended lead times, and in worst-case scenarios, complete batch scrappage. The direct impact on production costs and delivery schedules makes springback a primary cost driver.
Overcoming this challenge requires a fundamental shift from educated guesswork to data-driven prediction and real-time compensation. Modern approaches leverage material property databases and simulation software to predict springback before the first part is bent. For those seeking to master this critical factor, it is essential to understand data-driven custom metal bending methodologies that lock in angular accuracy at its source.Learn how data-driven methods tackle this core challenge.
How Can Digital Process Design Eliminate Tolerance Stack-Ups at the Assembly Stage?
Many assembly conflicts are not born on the production floor but are designed into the part. True precision bending services begin with deep Design for Manufacturability (DFM) analysis, a collaborative front-end process that is critical for successful custom metal bending for OEM projects.
Effective DFM focuses on several key optimizations to prevent stress concentrations and deformation. Engineers must collaboratively design appropriate inside bend radii relative to material thickness to avoid cracking. The strategic placement of relief notches or tabs at bend intersections prevents material tearing and dimensional inaccuracies. Furthermore, maintaining sufficient distances from holes and cutouts to the bend line is crucial to prevent distortion. These proactive design choices are what make the reliable production of zero-defect precision parts possible.
This systematic, upfront risk mitigation is not just a best practice; it is a formal requirement under stringent quality management systems like IATF 16949 for automotive or AS9100D for aerospace applications. A manufacturer certified to standards like ISO 9001 and ISO 14001 embeds this risk-controlled philosophy from the very first design review, ensuring manufacturability is engineered in, not inspected in later.
3: What In-Process Monitoring System Guarantees Bend Consistency Across Every Batch?
Achieving batch-to-batch consistency in an OEM metal bending service demands moving beyond post-process inspection. The answer lies in advanced, sensor-integrated press brakes that perform Quality Assurance Inspection with every stroke.
Sensor-Driven Process Monitoring
Modern press brakes are equipped with a sophisticated sensory apparatus. High-resolution angle sensors and integrated force-monitoring systems capture the forming action in real-time. They continuously measure the actual bend angle and applied tonnage, instantly comparing this live data stream against the pre-programmed theoretical values. This creates a comprehensive digital fingerprint of every single bending cycle, providing the essential feedback for intelligent control.
The Self-Correcting Closed-Loop System
This intelligent system functions as a real-time correction loop. It instantly analyzes sensor data against the target, then automatically adjusts machine parameters to compensate for any variance. This ensures each bend is perfect, transforming quality control into a proactive, in-process guarantee.
- Real-Time Compensation Logic
The system’s intelligence lies in its closed-loop control logic. When sensors detect a deviation from the target angle—due to springback or material hardness variation—the controller executes a dynamic correction within milliseconds. It automatically adjusts the ram’s final position or modulates pressure to compensate, ensuring the achieved bend matches the specification perfectly, part after part.
- From Inspection to In-Process Assurance
This transforms quality assurance from a post-production inspection into a preventive, in-process certainty. By making real-time automatic compensation integral to the process, it fundamentally ensures the reliability and batch-to-batch consistency of the OEM metal bending service output, eliminating defects at the source rather than detecting them at the end.
For High-Value Products, How is Mark-Free Bending Achieved?
For consumer electronics, medical devices, or luxury automotive trim, a simple dimensional check is insufficient. Any visible scratch, dent, or tooling mark on a pre-finished surface is a defect. This demands a level of precision metal bending service that goes beyond geometry to encompass flawless surface integrity.
The solution involves specialized tooling and process techniques designed to protect the finish. Using polymer-based upper tools, such as polyurethane pads, or applying protective films like Teflon to standard dies, creates a cushioning interface. For highly cosmetic parts, multi-stage progressive forming or air bending with precisely calculated tool gaps minimizes contact pressure and tool marking. The goal is to apply the necessary forming force without allowing the hard tooling to contact the delicate, pre-treated sheet surface.
The result is the ability to bend pre-anodized, pre-painted, or brushed sheets directly, eliminating the need for costly, risky, and time-consuming post-bending polishing or refinishing. This capability allows manufacturers to deliver finished, ready-to-assemble zero-defect precision parts directly from the press brake. For projects with stringent cosmetic requirements, exploring a professional online sheet metal bending solution can provide instant DFM feedback and project scoping. Explore professional solutions for mark-free bending.
From Prototype to Production, How Does a Flexible Manufacturing System Ensure Supply Chain Resilience?
OEMs today face volatile demand, a trend toward high-mix-low-volume production, and intense pressure for rapid response. A robust supply chain for metal bending for OEM parts must be agile, scalable, and predictable.
The Technological Pillars of Manufacturing Flexibility
The adaptability of a flexible manufacturing system rests on key technologies. Digital integration enables instant job changeovers via stored CNC programs, eliminating manual reprogramming delays. Physically, modular quick-change tooling systems allow die sets to be swapped in minutes instead of hours. Overseeing this, a Manufacturing Execution System (MES) provides real-time production scheduling and material tracking, synchronizing the entire workflow for seamless transitions between disparate jobs.
- Digital and Automated Agility
At the software level, agility is achieved through pre-programmed CNC recipes for each part. This allows machines to be reconfigured for a new production run with just a few commands. This digital backbone ensures that the switch from a prototype to a high-volume batch is a matter of data loading, not time-intensive setup.
- Physical and Systemic Quick-Change
The physical counterpart is modular tooling. Standardized, quick-clamp tooling permits the rapid reconfiguration of the press brake itself. When combined with the MES for optimized scheduling, this minimizes machine downtime, allowing a single production line to handle a high mix of parts with both speed and precision.
Strategic Supply Chain Advantages for OEMs
This operational flexibility translates into direct strategic advantages for OEM clients. It enables responsive inventory strategies like just-in-sequence delivery, reducing warehousing costs. Furthermore, it allows for rapid adaptation to engineering changes or market shifts without catastrophic delays. By sourcing from a single provider like LS Manufacturing that supports the full cycle from R&D to mass production, OEMs consolidate supply chain risk, enhance reliability, and drastically reduce the complexity of managing multiple vendors.
Conclusion
Achieving zero-defect objectives in metal bending for OEM parts is not a single-point improvement but an integrated system. It seamlessly combines an understanding of material science, digital twin-based process design, real-time closed-loop control, mark-free forming technology, and a flexible production response system. These five pillars collectively construct a formidable quality barrier, providing a solid foundation for OEM product reliability, cost predictability, and supply chain security directly at the manufacturing source.
Are you struggling with the assembly qualification rate of bent components or supply chain stability? Request a professional manufacturing feasibility analysis and a precise quote tailored to your part. Experience a zero-defect manufacturing workflow that begins at the design stage.
Author Bio
This article was written by a precision manufacturing expert with over 15 years of experience, specializing in providing metal-forming solutions for global OEM clients—from complex structural design to mass production implementation. The author has deep practical knowledge in integrating Quality Assurance Inspection systems with digitalized processes.
FAQs
Q: What is the typical tolerance range for precision metal bending?
A: For most applications, angular tolerance can be controlled within ±0.5°. High-precision requirements can reach ±0.1°. Linear dimensional tolerances depend on part size, typically ranging from ±0.1mm to ±0.5mm, subject to evaluation based on material and design.
Q: How are thickness variations in different batches of metal sheets handled?
A: Advanced CNC press brakes equipped with real-pressure monitoring and adaptive control systems can automatically detect and compensate for slight thickness variations, ensuring consistent bend angle and dimension across batches. This is key to achieving stable quality.
Q: Can low-volume prototype bending achieve the same precision as mass production?
A: Yes. Professional service providers execute prototype work using the same CNC programming logic, process databases, and inspection standards, ensuring that prototypes are fully representative of production parts in both function and precision for valid design verification.
Q: How are anodized or painted sheets protected from scratches during bending?
A: Dedicated protective measures, such as using protective films on tools, Teflon-coated dies, or flexible polyurethane top tools, effectively distribute pressure and prevent direct contact between the tool and the decorative surface, enabling mark-free bending.
Q: How long does it typically take from inquiry to receiving a bent part sample?
A: The timeline depends on design complexity and material availability. After providing complete 3D data, a manufacturable quote can often be provided within 1-3 business days. Production lead time for simple prototypes can be as short as 3-7 business days.